
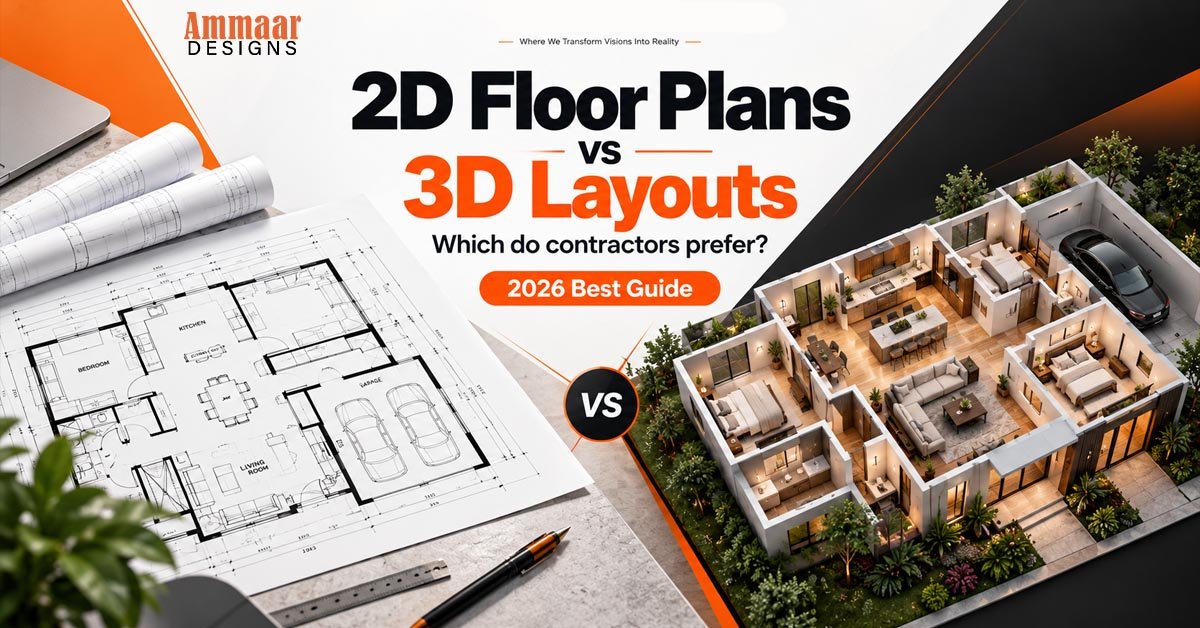
In 2026, unclear drawings still cost real money on job sites, and fixing mistakes, tracking down data, and resolving conflict can add up to $177.5 billion for the U.S. construction industry each year.
Key Takeaways (2D Floor Plans vs 3D Layouts: Which do contractors prefer?)
| Contractors often prefer speed | 2D floor plans can be produced quickly for estimating and coordination. |
| They also prefer clarity | 3D layouts reduce guesswork, especially for elevations, cabinetry, and complex interiors. |
| Permits still run on 2D | Permit-ready documentation is typically delivered as accurate 2D drawings. |
| Coordination improves with integrated outputs | We combine 2D architectural plans with 3D modeling so what clients approve is what builders can build. |
| We deliver both through our architectural design service | If you need an architectural design service that covers planning, details, and visualization, start with our scope. |
| 2026 workflow trend | Clients expect visuals they can understand fast, so 3D is being used earlier in the process. |
Best for contractors who need speed: 2D floor plans, especially for initial estimating and permit packages.- Best for contractors who need fewer misunderstandings: 3D layouts, especially for interiors, cabinetry, and tricky spatial constraints.
- Want the integrated approach? See our Architectural Design Service page.
- Need examples of how we handle 2D layouts and 3D visualization? Browse the Portfolio.
Questions people ask in 2026:
- How do contractors use 2D Floor Plans vs 3D Layouts: Which do contractors prefer? They use 2D for measurable details and permit-ready documentation, then lean on 3D layouts for visual alignment and fewer RFIs.
- Is 3d modeling worth it for a small renovation in 2026? Often yes when scope includes cabinetry, layout changes, or client-approved finish decisions that drive pricing.
How contractors decide between 2D Floor Plans vs 3D Layouts in 2026
When we talk to contractors, the decision is rarely about “which is better” in theory. It is about what helps them move faster, reduce rework, and communicate clearly with owners and trades.
In 2026, the most common workflow we see is a practical split: 2D drawings for buildable precision, then 3D layouts for spatial confirmation. That is why the question “2D Floor Plans vs 3D Layouts: Which do contractors prefer?” usually lands on context, not preference alone.
- 2D floor plans help contractors measure, budget, and coordinate trades quickly.
- 3D layouts help contractors “read” the space, especially where depth, angles, and finishes matter.
- Integrated delivery is what most crews trust, because the 3D matches the drawings they build from.
On our side, that is exactly how we approach an architectural design service, moving from 2D architectural plans and construction detail drawings to immersive 3D interior and exterior designs.
Where 2D floor plans still win and why contractors keep asking for them
2D floor plans are the working language of construction. In 2026, contractors still prefer them for the parts of the job where accuracy and sequence matter most.
When we produce 2D architectural plans, we focus on details that trades can act on immediately, not just images that look good in a presentation.
- Permits and site drawings: 2D drawings are typically the backbone for permit-ready documentation.
- Estimating: square footage, wall lengths, openings, and room dimensions are easier to validate in 2D.
- Construction detail drawings: contractors can translate 2D details into on-site execution without guessing.
- Faster iterations: a quick revision cycle in 2D helps when decisions change late in the design timeline.
We also see this preference show up alongside other production work. For example, when an owner asks for design boards, we may support the full package with graphic design service deliverables, then map those visuals back into buildable 2D plans.
If you are comparing 2D Floor Plans vs 3D Layouts: Which do contractors prefer? The best answer is that they usually want 2D first for speed, and 3D second for alignment.

When 3D layouts reduce confusion and improve contractor confidence
3D layouts help contractors verify what the drawing cannot fully communicate at a glance. Depth, sightlines, and how spaces connect become obvious when you can “walk” through the idea.
This is where contractors often shift from “send me the plan” to “show me the space.” In 2026, that shift is happening earlier, especially when owners want clarity before spending on materials and long-lead items.
Here is the clearest reason contractors keep asking for 3d modeling support: they want fewer interpretation errors between the design intent and the build reality.
Did You Know?
48% of rework on U.S. job sites is caused by miscommunication and poor-quality project data.
Source: Estimators.us
In plain contractor terms, 3D is not just “nice visuals.” It is an architectural modeling tool for coordination. When we deliver architectural modeling that matches the 2D documents, trades can confirm layout decisions with less back-and-forth.
- Interiors: 3D interior layouts clarify room flow, wall finishes, and furniture placement.
- Cabinetry and built-ins: contractors read assemblies faster in 3D than from flat rectangles.
- Exterior layouts: 3D exterior designs support elevation understanding before construction starts.
- Change management in 2026: earlier visual checks prevent expensive late revisions.
Cost and delivery speed in 2026: 2D vs 3D
Let’s talk about money and timing, because that is where many decisions get made. Even when contractors prefer 3D for clarity, they still need a practical schedule and predictable cost.
In 2026 workflows, 2D floor plans are often the first step. One research takeaway is that 2D floor plans can typically be delivered in one week or less, while detailed 3D production tends to take longer depending on the scope and fidelity.
At the same time, the “cost of not clarifying” can be higher than the planning budget. When contractors invest in 3D layout validation, they try to prevent rework and RFIs caused by missing or misunderstood information.
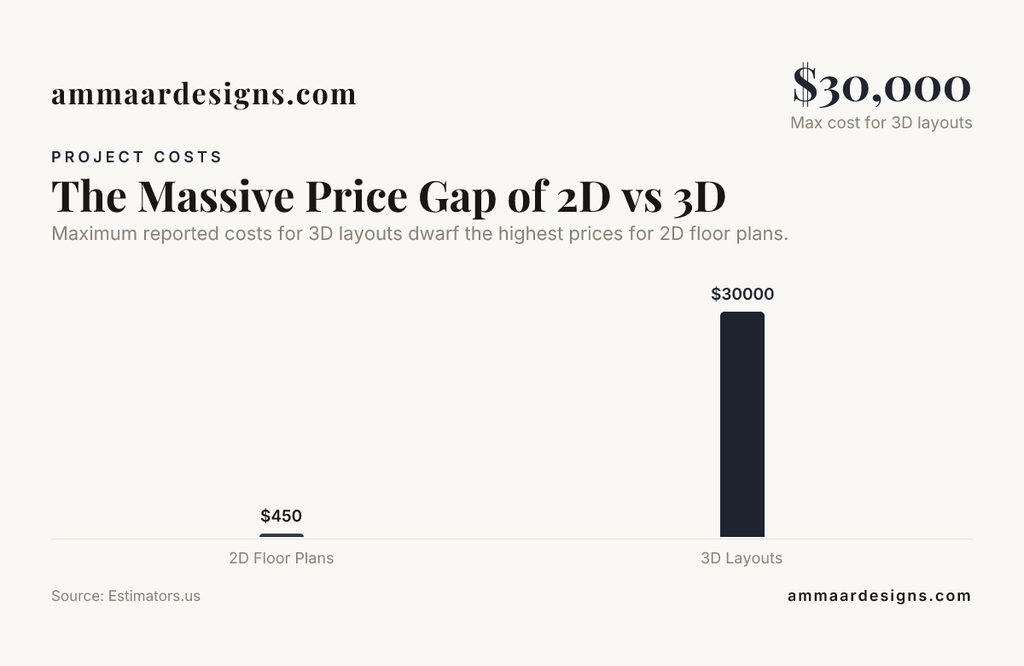
Maximum reported costs for 3D layouts dwarf the highest prices for 2D floor plans.
So where does that leave the original question, 2D Floor Plans vs 3D Layouts: Which do contractors prefer? Most prefer 2D for the parts where speed wins, then add 3D where the spatial proof is worth the investment.
How an architectural design service should integrate 2D and 3D (so contractors trust it)
The contractor preference becomes stronger when the drawings and the visualizations are integrated, not stitched together after the fact. That is why we design our process around clear handoffs.
Our architectural design service is built for the exact problem contractors face: 2D shows the details, 3D shows the space, and both must agree.
- 2D architectural plans for permits and construction, with accurate detailing.
- Construction detail drawings that support on-site execution.
- Immersive 3D interior designs for client review and contractor coordination.
- 3D exterior designs for layout visualization and elevation clarity.
- 2D and 3D outputs integration to keep plans buildable and visually coherent.
If you are evaluating options and you want a team that can cover both sides, this matters. You can also explore how we structure our visualization through our related 3d modeling offering pages like 3D modeling and animation.
Where video editing and content writing fit into 2D vs 3D decisions
In 2026, contractors and clients share more design information through short updates, walk-throughs, and presentation packs. That is where “2D vs 3D” becomes more than a drawing choice.
When 3D layout discussions happen, we often support them with presentation assets. Our process can connect the design deliverables to the way the project is explained, including content writing for clear scope descriptions and video editing support for visual walkthrough materials.
- 3D walkthrough clarity: turning architectural modeling into a format people can understand quickly.
- Owner alignment: tighter explanations reduce late confusion and keep the build plan stable.
- Consistent documentation: the same room labels and spatial intent show up in both the 2D and the 3D view.
For clients who also need marketing-ready materials, we coordinate other creative work too, including graphic design services and branding assets like logo design, so the project presentation stays consistent.
That is also why we talk about “visual coherence”; it is not just about 3D. It is about how the entire package helps a contractor build with fewer questions.

Best recommendation by project type: what contractors prefer most in 2026
If you want a straightforward answer to 2D Floor Plans vs 3D Layouts: Which do contractors prefer? We recommend matching the format to the job stage.
Below is the approach we see work best when contractors want speed but cannot afford rework.
| Project stage | Contractor priority | Best format to lead with | Where 3D adds value |
| Initial design and estimating | Speed and measurable decisions | 2D floor plans | Quick layout confirmation for room flow |
| Permits and construction documentation | Buildable precision | 2D drawings (permit-ready) | 3D views for stakeholder alignment |
| Interiors with finishes, cabinetry, layout changes | Less misinterpretation | 2D plan plus targeted 3D | 3D layouts for depth and assemblies |
| Exterior concept and elevations | Visual confirmation | 2D elevations and site plans | 3D exterior designs to validate massing and placement |
If you are building apartments or rentals, we also see increased demand for unit visuals. Research indicates 83% of renters consider viewing individual unit floor plans online important, which is why developers and contractors often add 3D layouts to support faster buy-in and fewer surprises.
Did You Know?
2D vs 3D layouts matter in the field, because 3D views can help resolve drawing errors and missing info before construction.
Source: Estimators.us
That is the contractor preference behind the scenes. They want the shortest path to “approved and buildable,” not the longest path to “beautiful renders.”
Best next step: choose the deliverables contractors can actually use
When contractors answer “2D Floor Plans vs 3D Layouts: Which do contractors prefer?” they are usually describing deliverables, not files. What they want is documentation that is accurate, readable, and consistent across the process.
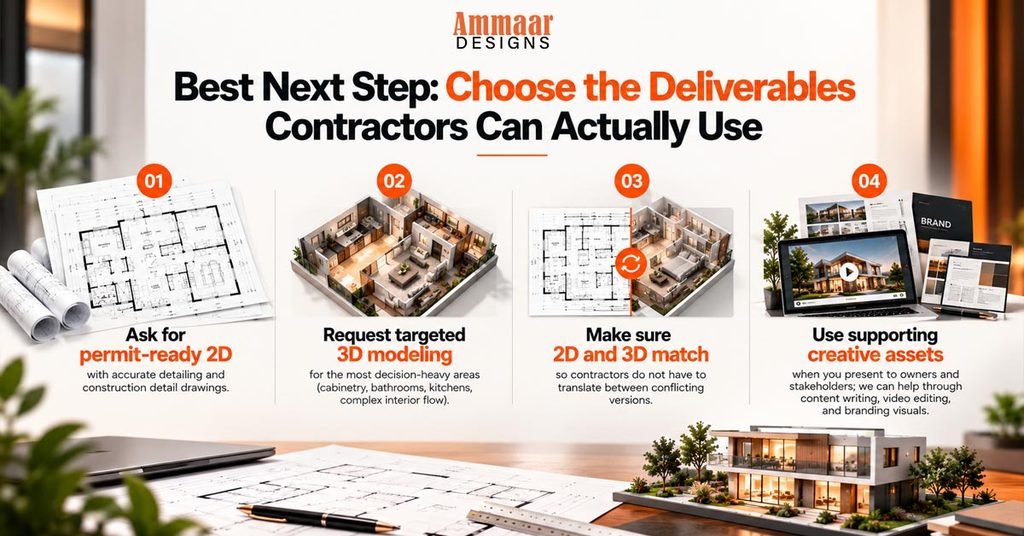
Here is a simple way to decide what to request in 2026:
- Ask for permit-ready 2D, with accurate detailing and construction detail drawings.
- Request targeted 3D modeling for the most decision-heavy areas (cabinetry, bathrooms, kitchens, complex interior flow).
- Make sure 2D and 3D match, so contractors do not have to translate between conflicting versions.
- Use supporting creative assets when you present to owners and stakeholders; we can help through our broader services like content writing, video editing, and branding visuals.
To see how we cover this together, explore our architectural design service or learn how we support 3d modeling and visualization through 3D modeling. If you need related planning guidance, browse the Architectural Insights library.
Frequently Asked Questions
Do contractors prefer 2D floor plans or 3D layouts in 2026?
In 2026, contractors usually prefer 2D floor plans for measurable details and permit-ready work, then they prefer 3D layouts when they need spatial clarity. The best results come when 2D and 3D match so crews do not correct misunderstandings later.
Is 3d modeling worth it compared to 2D floor plans for a kitchen remodel in 2026?
For many remodels, yes. 3D modeling helps contractors and owners confirm cabinetry layout, depth, and clearances faster than 2D floor plans alone, which can reduce RFIs and change orders.
How do architectural modeling and architectural design services work together?
An architectural design service typically combines permit-ready 2D drawings with architectural modeling for visualization. When the outputs are integrated, contractors can read the buildable details in 2D and validate the space in 3D.
What is the quickest way to get deliverables for 2D Floor Plans vs 3D Layouts: Which do contractors prefer?
Request 2D floor plans first to speed up estimating and early coordination. Then add 3D layouts only where visual confirmation prevents expensive mistakes, especially in interiors and built-ins.
Do 2D floor plans reduce mistakes compared to 3D layouts, or is the reverse true?
Neither one is “always better.” 2D floor plans reduce errors when they are accurate and complete for construction, while 3D layouts reduce errors by improving understanding of space, assemblies, and relationships between elements.
How can graphic design services and content writing help contractors using 2D and 3D plans?
They help with clarity beyond the drawings. In 2026, we often use content writing and presentation support so owners and trades understand decisions tied to 2D floor plans and 3D layouts without ambiguity.
Conclusion: 2D Floor Plans vs 3D Layouts: Which do contractors prefer?
So, 2D Floor Plans vs 3D Layouts: Which do contractors prefer? In 2026, contractors tend to prefer 2D floor plans for speed, measurement, and permit-ready construction documentation, while they prefer 3D layouts when spatial clarity prevents miscommunication and rework.
Our recommendation is simple: request a deliverable set that integrates both. That is how we deliver an architectural design service that supports buildable 2D plans, coordinated 3D modeling, and clear decisions for everyone involved.