

Finding the right AutoCAD expert in Islamabad, Pakistan, can have a significant impact on the success of a construction or renovation project. Inaccurate dimensions, incomplete floor plans, and poorly coordinated drawings often lead to costly mistakes, project delays, and unnecessary revisions during construction. Whether you’re building a new home, developing a commercial property, renovating an existing space, or preparing technical documentation, accurate drafting is essential for smooth project execution.
Professional AutoCAD drafting helps transform concepts, sketches, site measurements, and design ideas into clear technical drawings that contractors, architects, engineers, and property owners can confidently work from. Well-prepared documentation improves communication, reduces construction risks, and helps ensure every detail is properly planned before work begins. This guide explores the role of an AutoCAD expert, the services available, and how professional drafting can help projects move from concept to construction with greater accuracy and efficiency.
What Does An AutoCAD Expert Do?
An AutoCAD expert creates technical drawings that clearly and accurately communicate design intent. These drawings serve as the foundation for planning, approvals, construction, and project coordination.
Professional drafting involves much more than drawing lines on a screen. An experienced AutoCAD specialist understands construction methods, drafting standards, dimensioning requirements, documentation practices, and project workflows.
Creating Accurate 2D Technical Drawings
2D drafting remains one of the most common AutoCAD services.
Accurate technical drawings communicate critical project information, including dimensions, layouts, materials, structural elements, and construction details. These drawings help ensure that architects, contractors, engineers, and clients are working from the same information.
Common 2D drafting services include:
- Architectural floor plans
- Site plans
- Elevation drawings
- Section drawings
- Structural layouts
- Electrical plans
- Plumbing drawings
- Mechanical layouts
Well-prepared drawings reduce misunderstandings and improve project execution.
Preparing Construction Documentation
Construction documentation provides the information required to build a project correctly.
Professional AutoCAD experts prepare documentation packages that include multiple drawing types organized according to industry standards. These documents help contractors understand construction requirements while supporting project approvals and coordination.
Construction documentation often includes:
- Floor plans
- Elevations
- Sections
- Detail drawings
- Material notes
- Dimension plans
- Construction schedules
Clear documentation improves communication between all project participants.
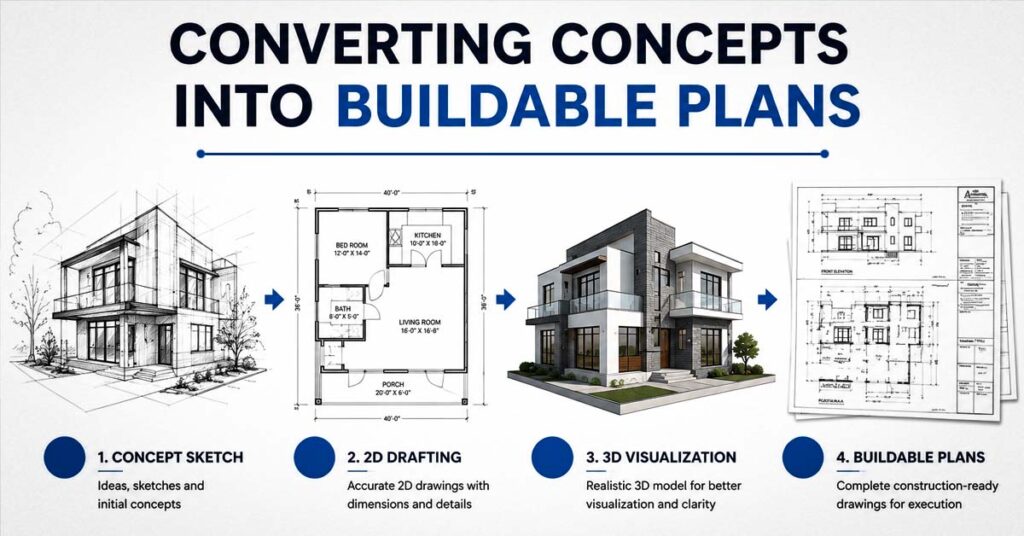
Converting Concepts Into Buildable Plans
Many projects begin with rough sketches, reference images, or conceptual layouts.
An AutoCAD expert converts these concepts into structured technical drawings that can be reviewed, revised, and eventually used during construction.
This process typically involves:
- Reviewing project requirements
- Organizing design information
- Creating scaled drawings
- Applying drafting standards
- Coordinating revisions
- Producing final documentation
Professional drafting helps bridge the gap between ideas and construction-ready plans.
Why Professional AutoCAD Drafting Matters
Professional drafting improves accuracy, communication, and project efficiency. Construction projects involve multiple stakeholders, and clear drawings help ensure everyone works from the same information.
Reducing Construction Errors
Construction mistakes often begin during the planning stage.
Incorrect dimensions, missing details, and inconsistent documentation can create problems that become expensive to correct later. Professional AutoCAD drafting identifies many of these issues before construction begins.
Accurate drawings help reduce:
- Dimension errors
- Layout conflicts
- Coordination issues
- Material waste
- Costly revisions
Preventing errors during planning is usually less expensive than correcting them during construction.
Improving Project Communication
Every construction project involves communication between multiple parties.
These parties may include:
- Property owners
- Architects
- Engineers
- Contractors
- Interior designers
- Consultants
Technical drawings serve as a common language that helps all stakeholders understand project requirements.
Clear communication reduces misunderstandings and improves coordination throughout the project lifecycle.
Supporting Approvals And Documentation
Many projects require documented drawings before approvals can be obtained.
Professional AutoCAD documentation supports:
- Design reviews
- Project submissions
- Construction approvals
- Consultant coordination
- Contractor pricing
Organized documentation improves project readiness and simplifies review processes.
Saving Time During Construction
Construction delays often occur when information is unclear.
Accurate drawings help contractors locate dimensions, understand layouts, and verify requirements without repeated clarification requests.
Time savings typically result from:
- Better documentation
- Faster decision-making
- Reduced rework
- Improved coordination
- Fewer construction conflicts
Projects with strong documentation generally move more efficiently than projects with incomplete drawings.
AutoCAD Services Offered By Professionals In Islamabad
Professional AutoCAD services cover a wide range of drafting and documentation requirements. Different projects require different drawing types, and experienced drafting professionals provide services that support planning, approvals, construction, and project coordination.
Architectural Floor Plans
Architectural floor plans are among the most requested AutoCAD services.
Floor plans provide a top-down representation of a building and communicate essential information such as room layouts, wall locations, dimensions, circulation paths, and functional relationships between spaces.
A professional floor plan typically includes:
- Room dimensions
- Door locations
- Window placements
- Wall thicknesses
- Furniture layouts
- Area calculations
- Reference notes
Accurate floor plans create the foundation for successful architectural projects.
Construction Drawings And Documentation
Construction drawings communicate how a project should be built.
These drawings go beyond conceptual design and provide the technical information contractors need during construction. Professional documentation helps reduce confusion and improve execution on-site.
Construction drawing packages often include:
- Architectural drawings
- Structural drawings
- Electrical layouts
- Plumbing layouts
- Mechanical drawings
- Construction details
- Material specifications
Comprehensive documentation improves project coordination and reduces errors.
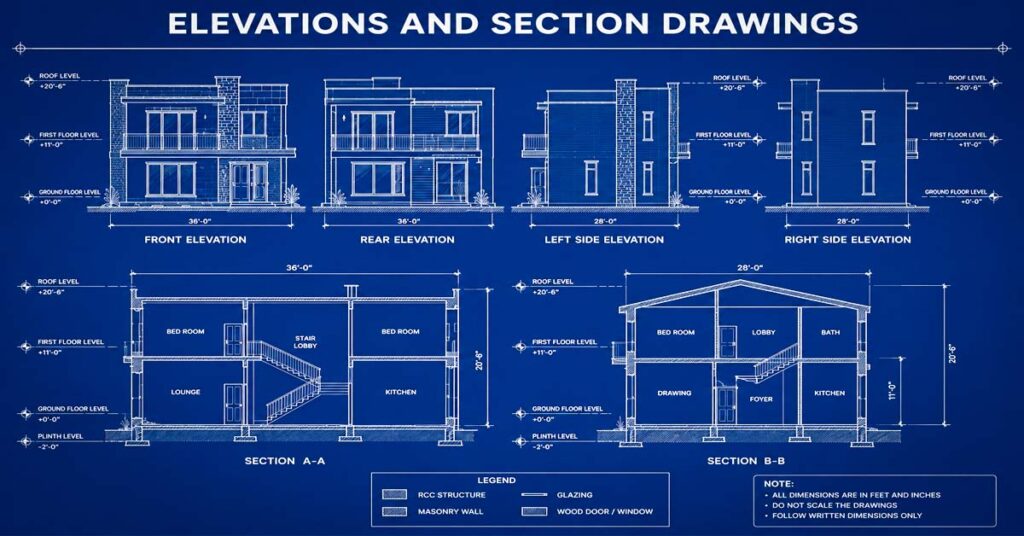
Elevations And Section Drawings
Floor plans show layouts, but elevations and sections communicate vertical information.
Elevations illustrate the exterior or interior appearance of a building. Section drawings reveal internal relationships between floors, walls, roofs, and structural components.
These drawings help project teams understand:
- Building heights
- Architectural features
- Material relationships
- Structural arrangements
- Interior volumes
Elevations and sections are often essential for approvals and construction documentation.
Renovation And Remodeling Drawings
Renovation projects require accurate documentation of existing conditions and proposed changes.
AutoCAD drafting services support remodeling projects by creating drawings that clearly distinguish between existing elements and new work.
Renovation documentation may include:
- Existing floor plans
- Demolition plans
- Proposed layouts
- Construction details
- Interior modifications
- Extension plans
Clear documentation helps contractors execute renovation projects efficiently.
As-Built Drawings
As-built drawings document what was actually constructed.
These drawings become valuable references for future renovations, maintenance work, and facility management. Accurate as-built documentation helps property owners maintain reliable records of completed projects.
As-built drawings commonly include:
- Final dimensions
- Utility locations
- Structural information
- Mechanical systems
- Electrical layouts
Accurate records reduce uncertainty during future projects.
PDF To AutoCAD Conversion
Many clients possess existing drawings in PDF format but require editable CAD files.
PDF to AutoCAD conversion recreates these drawings in DWG format, making them easier to modify and update.
This service is useful for:
- Renovation projects
- Drawing updates
- Digital archiving
- Construction revisions
- Documentation improvements
Professional conversion ensures dimensional accuracy and clean file organization.
Hand Sketch To AutoCAD Drafting
Many projects begin with hand-drawn concepts.
Professional drafting services convert sketches into structured AutoCAD drawings that follow industry standards and maintain accurate dimensions.
This process allows clients to transform rough ideas into technical documentation suitable for review, approvals, and construction.
Industries That Need AutoCAD Experts
AutoCAD drafting supports a wide range of industries. Any project that requires technical documentation can benefit from professional drafting services.
Residential Construction
Residential projects require accurate drawings for planning, approvals, budgeting, and construction.
AutoCAD services support:
- New home designs
- House extensions
- Residential renovations
- Interior modifications
- Construction documentation
Clear drawings help homeowners and contractors work more effectively throughout the project.
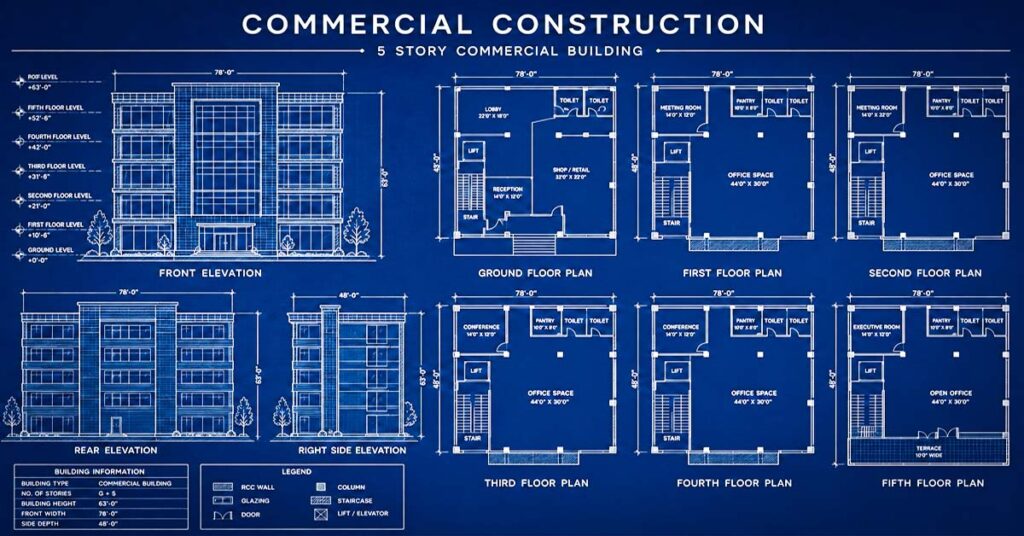
Commercial Construction
Commercial projects often involve more complex documentation requirements.
These projects may include:
- Office buildings
- Retail spaces
- Restaurants
- Educational facilities
- Mixed-use developments
Professional drafting improves coordination between consultants, contractors, and project managers.
Interior Design Projects
Interior designers frequently use AutoCAD drawings to communicate layouts and design concepts.
Drafting services support:
- Space planning
- Furniture layouts
- Ceiling plans
- Lighting plans
- Joinery details
Accurate drawings help ensure design concepts can be implemented correctly.
Remodeling And Renovation Companies
Renovation contractors rely on accurate documentation when modifying existing structures.
Professional drafting helps renovation companies:
- Assess existing conditions
- Plan modifications
- Coordinate trades
- Reduce construction conflicts
Detailed drawings improve efficiency during remodeling projects.
Real Estate Development Projects
Developers require technical documentation throughout project planning and execution.
AutoCAD drawings support:
- Feasibility studies
- Concept development
- Consultant coordination
- Construction documentation
- Marketing materials
Accurate documentation improves project management and decision-making.
How To Choose The Right AutoCAD Expert In Islamabad
Not all drafting professionals provide the same level of service. Selecting the right AutoCAD expert can significantly influence project quality, timelines, and overall outcomes.
Evaluate Technical Experience
Experience remains one of the most important selection criteria.
A drafting professional should understand:
- Architectural drafting
- Construction documentation
- Industry standards
- Dimensioning practices
- Drawing organization
Technical expertise improves drawing quality and reduces project risks.
Review Previous Drafting Projects
Past work provides insight into quality and consistency.
When reviewing portfolios, look for:
- Clear layouts
- Accurate dimensions
- Organized drawing sets
- Professional presentation
- Relevant project experience
Strong portfolios often indicate strong drafting processes.
Check Communication And Revision Process
Construction projects frequently require revisions.
Understanding how a drafting professional manages communication and updates helps avoid misunderstandings later.
Questions worth asking include:
- How revisions are handled
- Expected response times
- Project update procedures
- File delivery formats
Clear communication contributes to smoother project execution.
Verify Knowledge Of Local Construction Requirements
Local knowledge can be valuable.
Professionals familiar with Islamabad construction practices, consultant expectations, and project documentation standards often provide more relevant support than generic drafting providers.
Understanding local requirements improves project readiness and coordination.
Common Mistakes When Hiring AutoCAD Drafting Services
Hiring the wrong drafting professional can create delays, increase costs, and introduce avoidable errors into a project. Many of these problems occur before construction begins and often result from poor documentation, unrealistic expectations, or inadequate quality control.
Understanding the most common mistakes can help property owners, architects, contractors, and developers make better decisions when selecting drafting services.
Choosing Solely On Price
Price matters, but selecting a drafting service based only on cost often leads to problems later.
Low-cost drafting services sometimes compromise on:
- Drawing accuracy
- Documentation quality
- Revision support
- Project coordination
- Quality control
An inaccurate drawing can create expenses that far exceed the initial savings. Construction revisions, site delays, and coordination issues often cost significantly more than investing in professional drafting from the beginning.
Evaluating quality, experience, and reliability alongside pricing generally produces better long-term results.
Ignoring Drawing Standards
Professional drafting follows established standards that improve clarity and consistency.
Poorly organized drawings often contain:
- Inconsistent dimensions
- Unclear annotations
- Missing references
- Disorganized layers
- Incomplete documentation
These issues make drawings harder to interpret and increase the likelihood of mistakes during construction.
Professionally prepared drawings should follow recognized drafting standards and maintain consistent formatting throughout the project.
Hiring Without Reviewing Samples
A portfolio reveals how a drafting professional approaches documentation.
Before hiring, review examples that demonstrate:
- Floor plans
- Construction drawings
- Elevations
- Sections
- Detail drawings
Pay attention to organization, readability, and technical accuracy. A strong portfolio provides evidence of drafting capability, while the absence of relevant samples should raise concerns.
Overlooking Project Timelines
Project schedules influence construction planning, consultant coordination, and client expectations.
Before starting work, establish:
- Project milestones
- Delivery dates
- Revision timelines
- Communication schedules
- Final submission requirements
Clear expectations help prevent delays and improve project management.
What Information Is Needed Before Starting An AutoCAD Project?
Providing complete information at the beginning of a project improves accuracy and reduces revision cycles. The quality of the final drawings often depends on the quality of the information supplied during the planning stage.
Site Dimensions
Accurate measurements form the foundation of every technical drawing.
Important site information may include:
- Property dimensions
- Building dimensions
- Room measurements
- Boundary information
- Existing conditions
Accurate measurements help ensure drawings reflect real-world conditions.
Reference Drawings
Reference materials provide valuable context for drafting projects.
Useful references include:
- Existing floor plans
- PDF drawings
- Hand sketches
- Site photographs
- Survey documents
- Consultant drawings
These references help reduce ambiguity and improve drawing accuracy.
Design Requirements
Clearly defined requirements improve project outcomes.
Clients should communicate:
- Space requirements
- Functional needs
- Design objectives
- Construction preferences
- Revision expectations
The more detailed the project brief, the more efficient the drafting process becomes.
Construction Specifications
Construction specifications provide information about materials, systems, and technical requirements.
These specifications may include:
- Wall construction details
- Structural requirements
- Mechanical systems
- Electrical systems
- Material selections
Providing specifications early helps ensure documentation aligns with project goals.
How AmmaarDesigns Delivers Professional AutoCAD Services
At AmmaarDesigns, drafting is treated as a technical process rather than a simple drawing exercise. Every project is developed with a focus on accuracy, organization, and practical construction requirements.
The objective is to create documentation that helps clients move from planning to execution with confidence.
Accurate Drafting And Documentation
Every drawing package is prepared with attention to clarity and usability.
Services include:
- Architectural floor plans
- Construction documentation
- Elevations and sections
- Renovation drawings
- CAD conversion services
- As-built documentation
Accurate documentation helps reduce confusion during construction and improves coordination between project stakeholders.
Residential And Commercial Project Experience
Different project types require different drafting approaches.
AmmaarDesigns supports:
- Residential homes
- Commercial buildings
- Interior design projects
- Renovation projects
- Development projects
This experience helps ensure documentation reflects project-specific requirements rather than relying on generic templates.
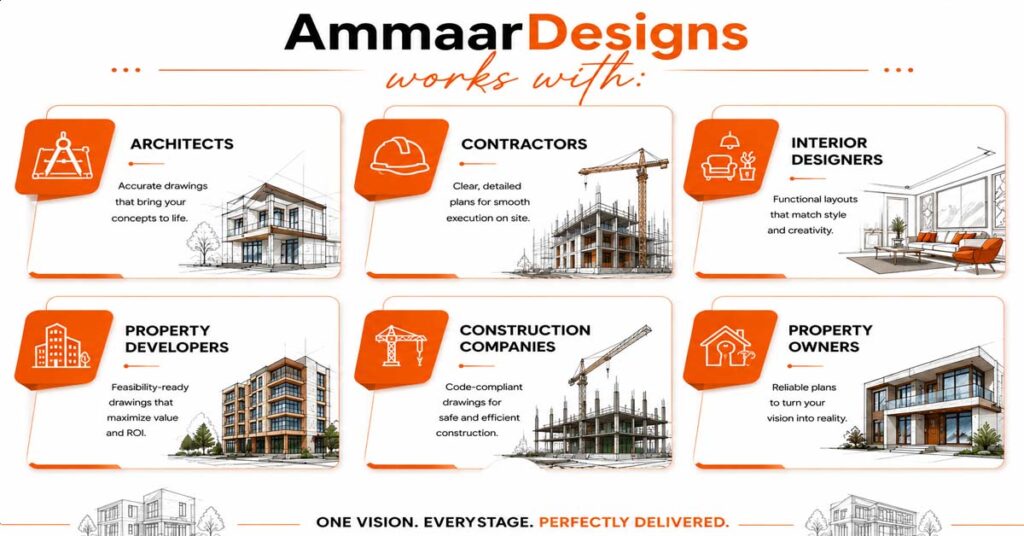
Support For Architects, Contractors, And Developers
Technical drawings serve multiple audiences.
AmmaarDesigns works with:
- Architects
- Contractors
- Interior designers
- Property developers
- Construction companies
- Property owners
The goal is to provide documentation that supports collaboration and informed decision-making throughout the project lifecycle.
Fast Turnaround And Revision Process
Project schedules often require efficient delivery.
A structured workflow helps maintain:
- Consistent communication
- Organized revisions
- Clear project updates
- Reliable delivery timelines
Efficient project management allows clients to keep projects moving without sacrificing drawing quality.
AutoCAD Expert In Islamabad, Pakistan FAQ
What Does An AutoCAD Expert Do?
An AutoCAD expert creates technical drawings such as floor plans, elevations, sections, and construction documents used for planning and construction.
How Much Do AutoCAD Drafting Services Cost In Islamabad?
Costs vary based on project size, complexity, drawing requirements, and turnaround time.
Can AutoCAD Drawings Be Created From Hand Sketches?
Yes. Hand sketches, PDFs, and reference images can be converted into professional AutoCAD drawings.
What Information Is Needed To Start An AutoCAD Project?
Most projects require dimensions, sketches, reference drawings, site information, and project requirements.
How Long Does An AutoCAD Drafting Project Take?
Simple drafting projects may take a few days, while complete construction drawing packages require additional time depending on scope and revisions.