
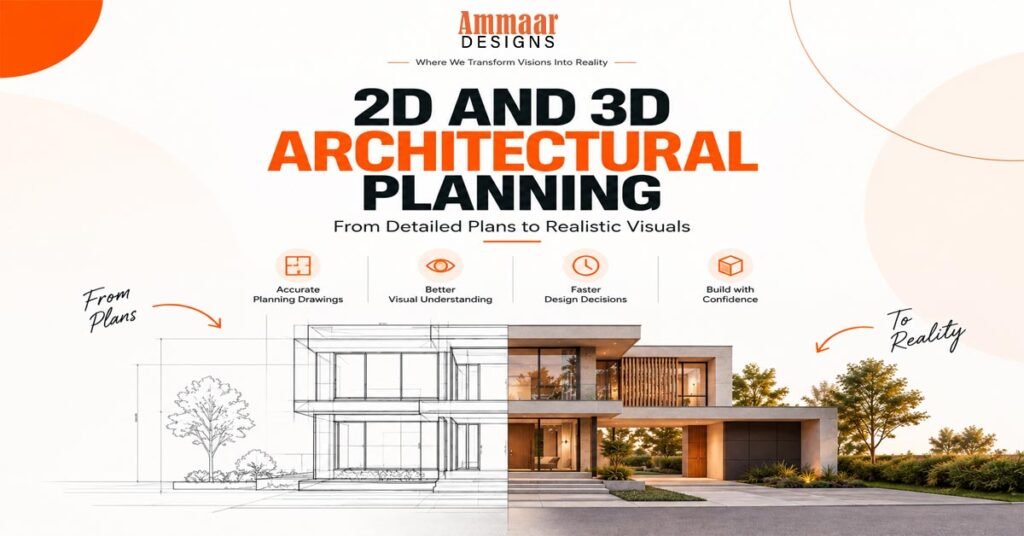
2D and 3D Architectural Planning: Best Practices for Clear Building and House Planning in 2026
In 2026, teams can turn a traditional 2D drawing into a realistic 3D render in just 9.8 seconds, and that speed changes how we handle 2D and 3D Architectural Planning from the first sketch to the final client-ready visuals. We use the same workflow mindset to support planning drawings that are buildable, understandable, and easy