
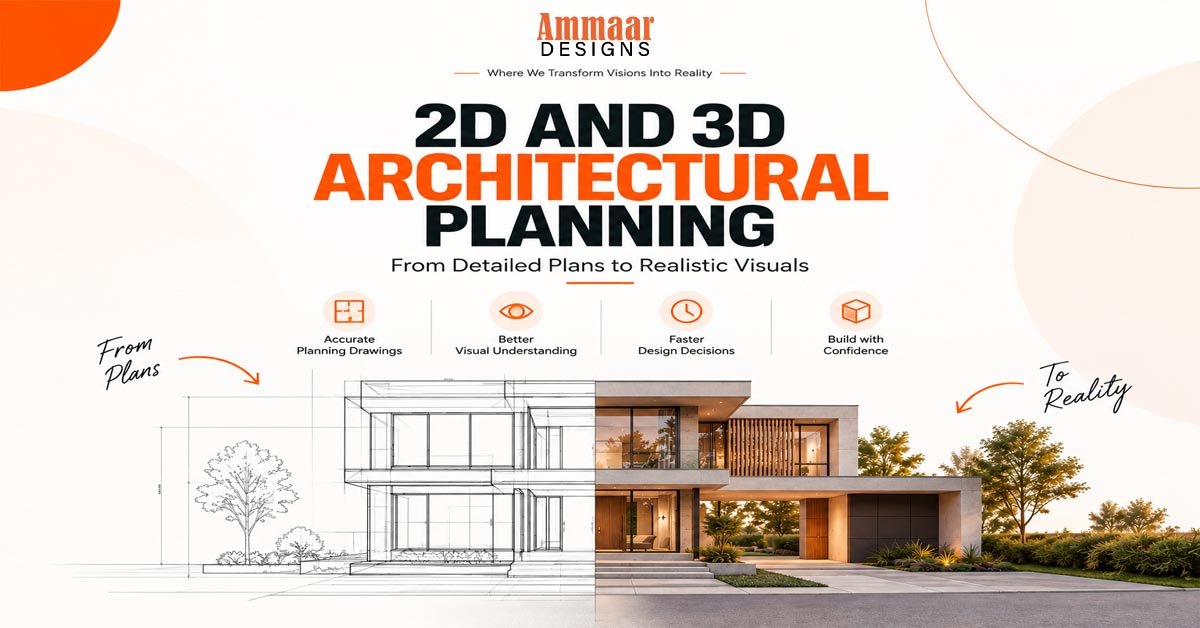
In 2026, teams can turn a traditional 2D drawing into a realistic 3D render in just 9.8 seconds, and that speed changes how we handle 2D and 3D Architectural Planning from the first sketch to the final client-ready visuals. We use the same workflow mindset to support planning drawings that are buildable, understandable, and easy to review.
Key Takeaways
| What you get | Why it matters for 2D and 3D Architectural Planning |
| 2D architectural plans | Clear measurements, elevations, and permit-ready planning drawings that support construction decisions. |
| 3D visualization and walkthroughs | Faster design feedback by showing spatial relationships before anything is built. |
| Architectural modeling | Accurate geometry for coordination, marketing previews, and iterative layout refinement. |
| Integrated design + communication | We align the planning package with how clients and contractors review projects in real time. |
| Modern production workflows in 2026 | Tools accelerate conversions and streamline collaboration, helping teams keep momentum in home building planning. |
- Start with architecture planning goals, not just aesthetics, then translate them into both 2D and 3D outputs.
- Use 2D as the decision layer for building house planning, permits, and site planning architecture.
- Use 3D as the understanding layer for layout confidence, material feel, and lighting intent.
- Combine architectural design service deliverables such as floor plans, elevations, and 3D interior & exterior layouts using our approach in architectural design service.
- Bring in specialized 3d modeling when you need clean geometry and ready-to-use files, supported by our 3D modeling workflow.
- Pair planning drawings with marketing visuals so your architectural house plans are easier to approve and easier to sell.
Why 2D and 3D Architectural Planning both matter in 2026
When we think about 2D and 3D Architectural Planning, we treat them like two halves of the same communication system. In 2026, faster iteration means fewer surprises, but only if the 2D plan logic and the 3D model logic stay aligned.
2D planning gives you the structure of decisions, including room dimensions, circulation, openings, elevations, and documentation for construction. It is what contractors and reviewers use to confirm the project is feasible, consistent, and ready for the next stage.
3D planning gives you the clarity of experience. It helps clients and stakeholders understand volumes, sightlines, daylight, and the relationship between interior and exterior spaces. It also reduces back-and-forth because feedback is visual and specific.
We commonly see teams doing “home building planning” with strong 2D layouts but weak spatial validation, or doing strong 3D visualization without checking whether the plan still works at real dimensions. Our process reduces that mismatch by treating planning drawings and architectural modeling as a connected workflow, not separate deliverables.
How we build architectural planning drawings that are easy to approve
For building house planning and home building planning, the goal is simple: fewer errors, faster review cycles, and clearer ownership of decisions. That starts with the 2D layer: floor plans, site plans, elevations, and sections designed to support the real-life build process.
Our architectural design service includes 2D outputs built for accuracy and readability, including detailed 2D drawings for permits and construction. When you are planning an architectural house plans package, we focus on how the drawings will be used, not just how they will look in a PDF.
- Site & floor plans: organized layouts for the way teams actually review building plans.
- Interior/exterior planning drawings: consistent representation so teams do not reinterpret details later.
- Sustainable design concepts: planning intent translated into documentation so it does not disappear during implementation.
- Custom layouts: tailored solutions to maximize space and efficiency, not one-size-fits-all templates.
At the same time, we keep the 2D system “3D-ready.” That means the same assumptions for wall thickness, openings, and geometry that drive your elevations also drive your 3D interior and 3D exterior layouts.
3D modeling for interior and exterior decisions, not just visuals
For 2D and 3D Architectural Planning, 3D is more than a marketing render. In our 3D modeling work, we build models with structure, form, and accuracy that support both design and communication goals.
In 2026, teams often expect faster walkthrough feedback, but the model still needs clean geometry and reliable surfaces. Our architectural modeling outputs include ready-to-use files for different platforms, with textures and clean geometry that keep design intent consistent.
We deliver 3D that helps answer practical questions during home building planning, including:
- Does the living area feel balanced with the kitchen layout?
- Are circulation paths too tight when you walk through them?
- How do openings and window placements change the perceived brightness?
- Do the interior and exterior align in style and proportions?
If your workflow includes 3d modeling as a core step, you may also need clean files for coordination and presentations. That is where we build models designed to travel across the planning cycle, from early review to final marketing and documentation alignment.
Did You Know?
86% of architectural AI users report measurable time savings on their projects as of 2026.
Source: Chaos Blog
From planning drawings to architectural house plans: the workflow we recommend
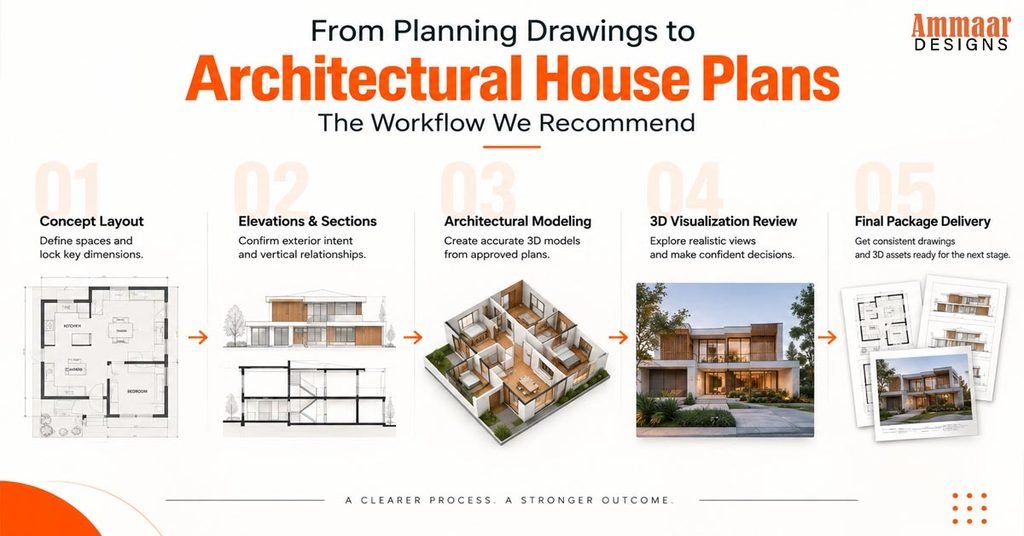
When clients ask about architectural planning, they usually mean speed and clarity. We handle that by creating a repeatable workflow that links planning drawings to the final architectural house plans package.
Here is a practical way we structure 2D and 3D Architectural Planning for typical residential projects:
- Concept layout in 2D: we establish room relationships and circulation, then lock the key dimensions.
- Elevations and sections: we confirm the exterior intent and internal vertical relationships using plan-driven drawings.
- Architectural modeling: we translate the confirmed geometry into architectural modeling for interior and exterior views.
- 3D visualization review: we run validation through render- and walkthrough-style outputs so decisions are visual and specific.
- Final package delivery: we deliver consistent drawings and 3D assets that support construction coordination and client review.
This workflow also supports site planning architecture, because the same planning logic that organizes the building footprint also supports outdoor positioning and exterior context in the 3D model.
If you are building house plans for multiple design options, we can keep iteration structured by comparing how changes affect both 2D planning outcomes and 3D spatial feedback.
Pairing architectural planning with content, video, and graphics
Many projects need more than drawings. In 2026, we often help teams package their 2D and 3D Architectural Planning outputs for client meetings, property marketing, and stakeholder approval. That is where our content writing, video editing, and graphic design service capabilities support the planning deliverables.
For example, once the 2D plans and 3D exterior layouts are approved, we can help translate the design story into consistent messaging and visuals. When clients share updates across teams, clear captions and structured project descriptions reduce confusion.
How we combine planning assets with communications work:
- Graphic design service: clean presentation layout for plan sets and visual boards that explain design intent.
- Video editing: polish walkthrough sequences so the final story matches the approved design.
- Content writing: write concise project summaries that match the drawings and render highlights.
- 3d modeling + planning drawings: keep visuals consistent with the plan logic so what people see is what they approve.
We also see teams want a consistent visual identity alongside planning deliverables. If you need branding support like a logo or branded project templates, we can coordinate with logo design and related identity work so the entire package feels cohesive.
Where 2D and 3D Architectural Planning supports real estate marketing
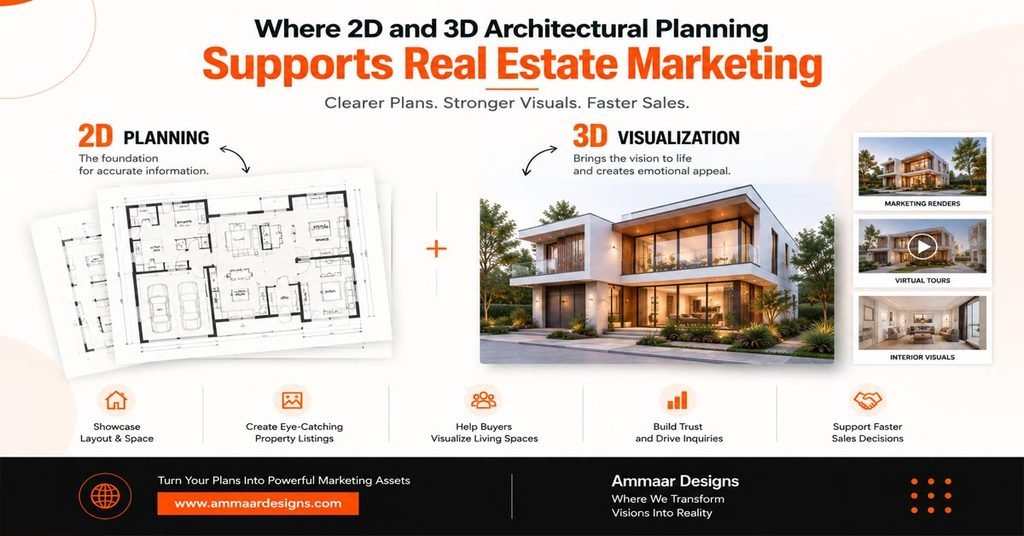
We build 3D visualization for marketing because it helps people understand spatial relationships quickly. In our portfolio work, the focus stays on clarity of design communication and technical accuracy, so your architectural house plans can be presented with confidence.
When we support marketing alongside planning, we treat the render as part of the planning system. That means the 3D exterior angles and interior views match the approved 2D layout, reducing the common issue where marketing imagery diverges from the buildable plan.
Our portfolio includes 2D layouts, 3D visualizations, and integrated marketing visuals that show interior and exterior concepts clearly. If your team is also working on website materials and project galleries, we can coordinate the look and feel through our broader support services.
Did You Know?
36% of firms name AI-generated rendering as their top investment priority in 2026.
Source: Chaos Blog
We also help teams align planning outputs with broader digital presentation needs. If your project needs website-ready visuals, we can support through video editing and design coordination, and we can integrate planning deliverables with your overall marketing materials, including social media marketing assets.
Note: If your internal team asks for help with the “bigger package” around visuals and messaging, we keep the planning deliverables consistent first, then extend them into supporting communications.
Choosing the right 2D and 3D Architectural Planning deliverables for your project
Not every project needs the same level of 3D modeling, and not every milestone needs the same detail in planning drawings. We help you select the right mix of deliverables by clarifying your timeline, decision points, and who will review the plans.
Here is a quick “best for” guide based on what we see teams needing in 2026:
- Best for early-stage building house planning: 2D floor plans plus initial elevations, then lightweight 3D visualization for layout validation.
- Best for client approval: 2D architectural plans paired with photorealistic 3D interior designs so clients understand space quickly.
- Best for exterior decisions: 3D exterior layouts with angles and material intent, supported by planning drawings that match the approved footprint.
- Best for coordination and consistency: architectural modeling with clean geometry and consistent assumptions across all drawings.
- Best for presentation and lead generation: 3D walkthroughs and 3D animation sequences, supported by content writing and graphic design service packaging.
If you are deciding who to work with, we recommend asking for a workflow explanation: how your 2D and 3D outputs connect, how changes are tracked, and how your final planning drawings are kept consistent. Our studio approach is designed around that connection, supported by our architectural design service and specialized 3d modeling deliverables.
If you want to explore our service scope, you can review our architectural design offering and portfolio examples through our portfolio.
Conclusion
2D and 3D Architectural Planning works best when the 2D planning drawings and the 3D architectural modeling outputs follow the same logic from concept to final review. In 2026, teams can move faster, but speed only helps if the plan and the model stay aligned, and if the deliverables clearly support decisions.
At our studio, we deliver 2D architectural plans, 3D interior designs, and 3D exterior layouts as a connected workflow. When needed, we also support packaging planning with content writing, video editing, and graphic design services, plus brand-ready assets like logo design, and we can align the final presentation with broader marketing efforts such as social media marketing.
Frequently Asked Questions
What is the difference between 2D and 3D Architectural Planning for building house planning?
In 2D and 3D Architectural Planning, 2D focuses on planning drawings like floor plans, elevations, and sections that guide construction decisions. 3D focuses on architectural modeling that helps people understand space, proportions, and design intent before building.
Is 3D modeling worth it in 2026 for home building planning?
Yes, because 3d modeling helps reduce misunderstandings during design reviews, especially when clients need a clear sense of layout and lighting. In 2026, many teams also expect faster visual iteration, which improves feedback speed.
How do architectural design service teams keep 2D plans and 3D visualizations consistent?
We keep consistency by building the 3D model directly from the confirmed 2D geometry and assumptions used in the planning drawings. When changes happen, we update the connected outputs so what clients approve matches the buildable plan.
Can 2D and 3D Architectural Planning support real estate marketing and presentations?
Absolutely. We use 3D visualization, including interior and exterior views, to support marketing materials alongside your architectural house plans. This approach pairs clear drawings with visuals that communicate the design story quickly.
Do I need video editing and content writing if I already have planning drawings?
Often, yes, if your project needs client-ready presentation materials. Video editing and content writing help summarize the approved design intent, while your 2D and 3D Architectural Planning outputs remain the factual foundation.
How does seo fit with 2D and 3D Architectural Planning deliverables?
Planning deliverables themselves support content creation, and SEO-ready materials often rely on clear descriptions and consistent visuals. We help structure presentation assets so your site and project materials can present architectural house plans clearly.