
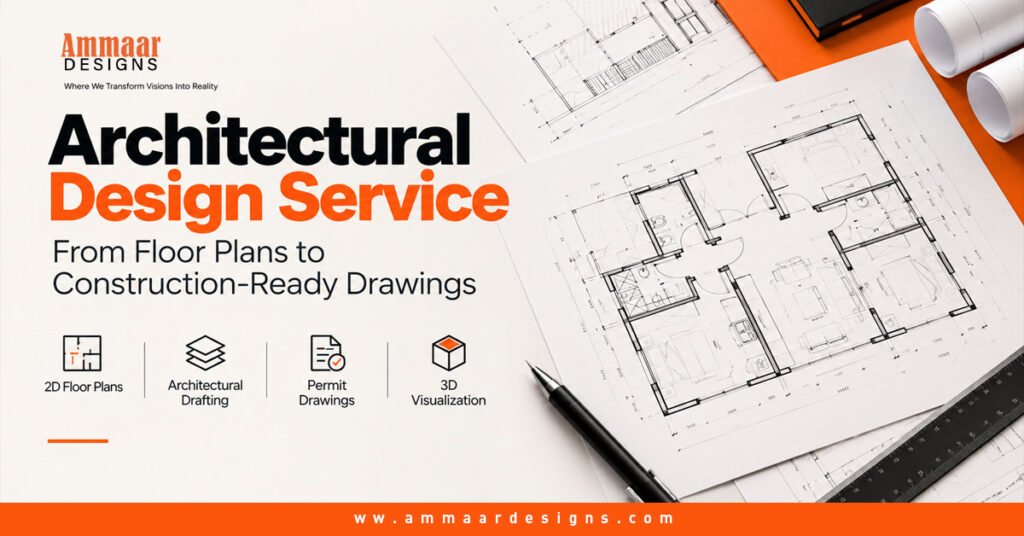
Architectural Design Service: From Floor Plans to Construction-Ready Drawings
An architectural design service turns a project idea into organized drawings and documentation that can guide planning, approvals, estimating, and construction. The work can include architectural drawings, floor plans, site plans, CAD drafting, construction documents, permit drawings, as-built drawings, and 3D visualization. For a residential renovation, the focus may be an accurate floor plan and
Architectural Design Service: From Floor Plans to Construction-Ready Drawings Read More »
Architectural Insights