
An architectural design service turns a project idea into organized drawings and documentation that can guide planning, approvals, estimating, and construction. The work can include architectural drawings, floor plans, site plans, CAD drafting, construction documents, permit drawings, as-built drawings, and 3D visualization.
For a residential renovation, the focus may be an accurate floor plan and updated construction drawings. For a commercial project, the process can involve space planning, design development, coordination, code compliance, and documentation across multiple phases. The right documentation helps clients, architects, contractors, and other project teams work from the same information.
What Is an Architectural Design Service?
An architectural design service provides the planning, design, drafting, and documentation needed to develop a building project. It connects the client’s requirements with drawings that communicate dimensions, layouts, materials, spaces, and design intent.
A professional service can support projects from early conceptual design through construction-ready documentation, depending on the agreed scope.
What an Architectural Design Service Typically Includes
An architectural design service can include:
- Project consultation and requirements gathering
- Conceptual design
- Space planning
- 2D architectural drawings
- Architectural floor plans
- Site plans
- Elevations and sections
- CAD drafting
- Construction documents
- Permit drawings
- As-built drawings
- 3D modeling and renderings
- Design revisions and coordination
The exact scope depends on the project type and the level of documentation required.
Who Needs Architectural Design Services?
Homeowners, property developers, general contractors, architects, real estate companies, and businesses can use architectural design services.
Homeowners may need drawings for a renovation, extension, or new home. Contractors can use accurate drawings for estimating and construction coordination. Developers may require documentation for larger residential or commercial projects.
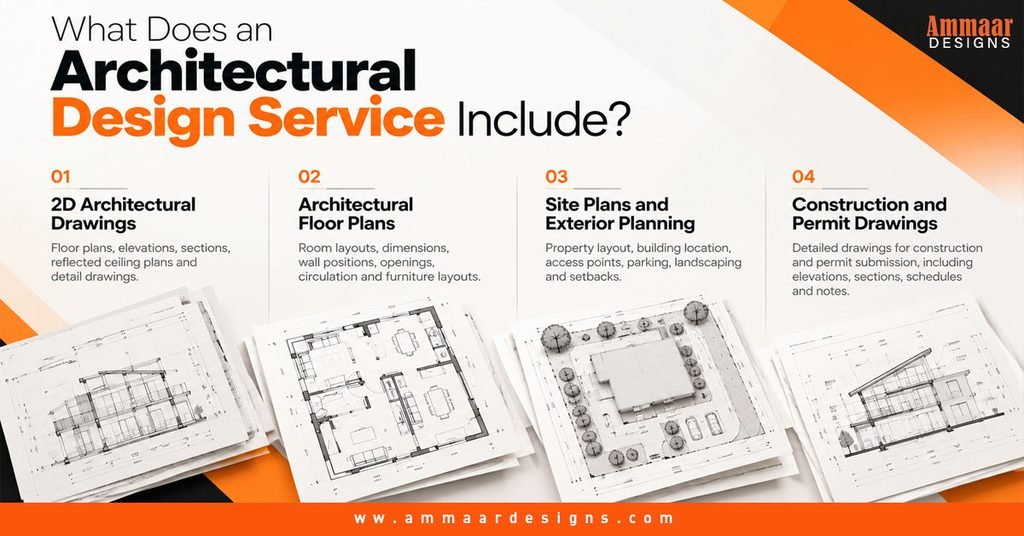
What Does an Architectural Design Service Include?
The main components depend on the project, but most architectural design projects require a combination of drawings, planning, and documentation.
2D Architectural Drawings
2D architectural drawings communicate a building’s design in a technical format. These drawings can show walls, doors, windows, dimensions, fixtures, room layouts, and other project information.
Common drawings include floor plans, elevations, sections, reflected ceiling plans, and detail drawings.
The level of detail should match the drawing’s purpose. A concept plan does not require the same level of detail as construction documentation.
Architectural Floor Plans
Architectural floor plans show the arrangement of spaces from a horizontal view. They can communicate room sizes, wall positions, openings, circulation, furniture layouts, and dimensions.
A clear floor plan helps clients understand the proposed layout while giving contractors and other project professionals usable spatial information.
Site Plans and Exterior Planning
A site plan places the proposed building within its surrounding property. It can show property boundaries, building location, access points, parking, landscaping, setbacks, and other site information.
Site planning becomes particularly important when a project involves a new building, extension, major renovation, or permit submission.
Construction and Permit Drawings
Construction drawings provide information required to communicate how a design should be developed and built. Permit drawings are prepared for submission to the relevant authority when required by the project.
The drawing package can include floor plans, elevations, sections, schedules, notes, dimensions, and construction details. Requirements vary by location and project type.
How Architectural Drafting Turns Design Ideas Into Buildable Drawings
Architectural drafting converts design concepts into organized technical documentation. CAD software such as Autodesk AutoCAD and BIM platforms such as Autodesk Revit can support this process.
From Concept to CAD Drawing
The process usually starts with project requirements, measurements, sketches, reference drawings, or an existing plan.
The information is developed into CAD drawings with defined dimensions, wall locations, openings, room layouts, and other relevant details. The drawing should represent the approved design rather than simply reproduce an initial idea.
Coordinating Plans, Elevations, and Sections
Plans, elevations, and sections need to communicate the same design.
A window shown on a floor plan should correspond with the elevation. Floor levels shown in a section should relate to the plans. Dimensions and room layouts should remain consistent across the drawing set.
This coordination reduces confusion during review and construction.
Why Drawing Accuracy Matters
Accurate drawings reduce interpretation problems and help project teams work from consistent information.
Errors in dimensions, room layouts, openings, or drawing coordination can affect estimating, permitting, material planning, and construction. An error-free workflow starts with reliable project information and careful documentation.
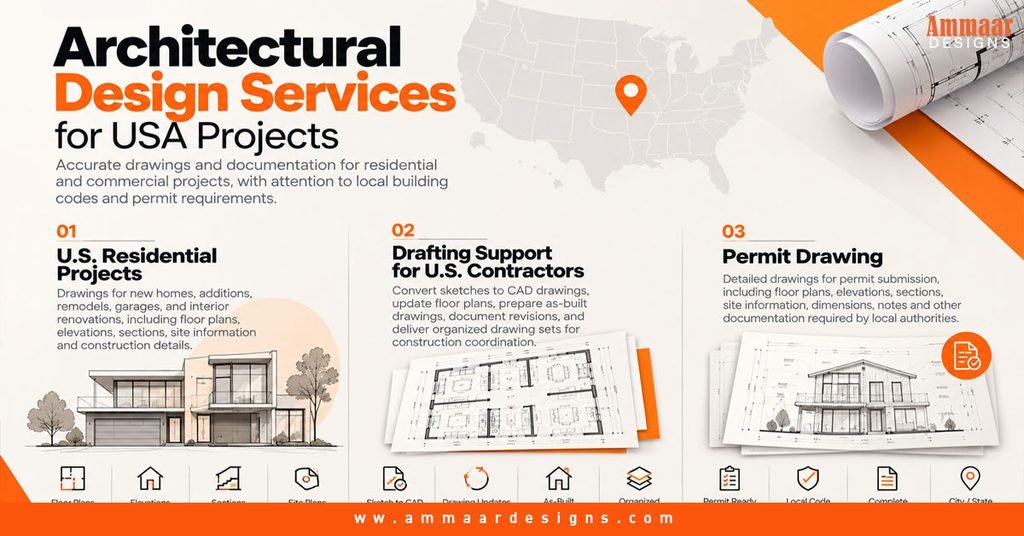
Architectural Design Services for USA Projects
Architectural design services for USA projects often require close attention to project requirements, local building codes, permit procedures, and documentation standards.
The exact requirements depend on the city, state, project type, and authority having jurisdiction (AHJ). Remote drafting support can prepare drawings and documentation, while required local professional review, sealing, or approval remains subject to the project’s jurisdiction and scope.
Architectural Drawings for U.S. Residential Projects
Residential projects in the USA can include new homes, additions, remodels, garages, interior renovations, and property improvements.
Drawing requirements vary between jurisdictions. A residential drawing package may include floor plans, existing and proposed layouts, elevations, sections, site information, dimensions, and construction details.
Clear documentation helps homeowners, contractors, and reviewing authorities understand the proposed work.
Architectural Drafting and Documentation for U.S. Contractors
General contractors can use architectural drafting support to develop or update project documentation.
Common requirements include converting sketches into CAD drawings, updating floor plans, preparing as-built drawings, documenting revisions, and producing organized drawing sets.
The scope should be established before work begins so the contractor knows what drawings, file formats, revisions, and documentation are included.
Permit Drawing
Permit drawings communicate the proposed project to the relevant reviewing authority. They can contain floor plans, elevations, sections, site information, dimensions, notes, and other documentation required for review.
Permit requirements are not identical across the USA. Local building codes and regulations determine what must be submitted, so the project location should be confirmed before preparing a permit drawing package.
Residential vs Commercial Architectural Design Services
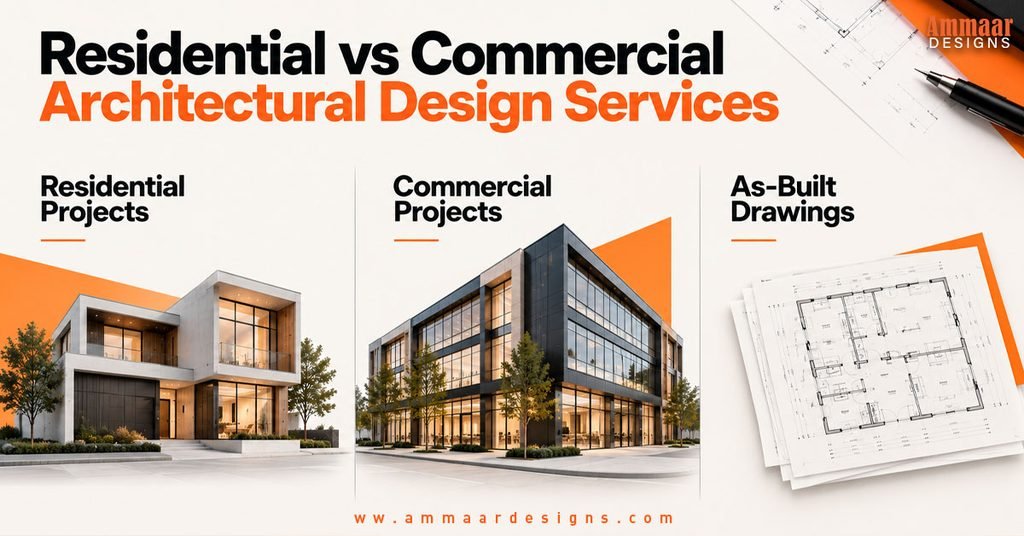
Residential and commercial projects can use the same basic design principles, but their documentation requirements can differ significantly.
Architectural Design for Residential Projects
Residential architectural design focuses on homes, renovations, additions, extensions, and similar projects.
Typical requirements include floor plans, elevations, sections, site plans, interior layouts, and construction documentation. The design process often focuses on space use, circulation, privacy, natural light, and the client’s requirements.
Architectural Design for Commercial Projects
Commercial architectural design can involve offices, retail spaces, restaurants, hospitality projects, healthcare facilities, educational buildings, and other larger developments.
Commercial projects can require more coordination between architectural design, interior design, engineering, code compliance, accessibility, and construction documentation.
What Are As-Built Drawings and When Are They Needed?
As-built drawings document the existing or completed condition of a building. They are useful when the current building differs from the original drawings or when accurate existing documentation is unavailable.
As-Built Drawings Explained
As-built drawings are prepared from available information such as site measurements, existing drawings, photographs, surveys, or project records.
The drawings represent the documented existing condition rather than a proposed future design.
Common Uses of As-Built Drawings
As-built drawings can support:
- Renovation planning
- Property documentation
- Facility management
- Future design work
- Contractor coordination
- Existing-condition analysis
- Project record-keeping
They are particularly useful when a new project depends on accurate information about an existing building.
How Permit Drawings Fit Into the Architectural Design Process
Permit drawings form part of the documentation stage for projects that require formal approval.
What Permit Drawings Communicate
Permit drawings communicate the proposed scope of work through drawings, dimensions, notes, layouts, and other required information.
The package should clearly show what is existing, what is proposed, and which parts of the building are affected by the project.
Why Local Requirements Matter
Local authorities can have different requirements for drawings, applications, code compliance, and supporting documents.
The project location should therefore be confirmed before preparing permit documentation. Local building codes and regulations should guide the required drawing scope.
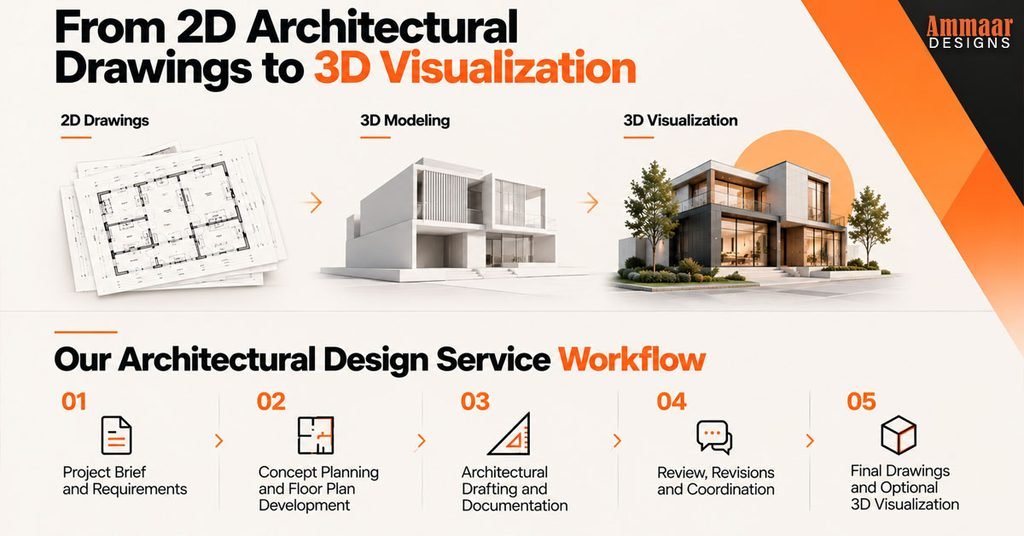
From 2D Architectural Drawings to 3D Visualization
2D drawings communicate technical information, while 3D visualization can help clients and project teams see the proposed design.
When 3D Modeling Adds Value
3D modeling adds value when the project requires a clearer visual representation of form, materials, proportions, interiors, or exterior design.
It can support client presentations, design reviews, marketing, and decision-making before construction.
Using 3D to Understand Interior and Exterior Design
A 3D model can show how rooms, furniture, materials, lighting, façades, and exterior elements work together.
Renderings can make design concepts easier to review before construction begins.
Why 2D and 3D Should Stay Consistent
The 2D documentation and 3D model should represent the same approved design.
Differences between a floor plan and a rendering can create confusion. Coordinating both outputs helps maintain consistent information throughout the design process.
Our Architectural Design Service Workflow
A structured workflow keeps the architectural design process organized from the initial brief to final documentation.
01. Project Brief and Requirements
The process starts by collecting project information, including the building type, location, scope, measurements, existing drawings, design requirements, and expected deliverables.
This information defines the initial project scope.
02. Concept Planning and Floor Plan Development
The next stage develops the basic layout and spatial requirements.
Floor plans are reviewed for room arrangement, circulation, dimensions, access, and functional requirements before moving into detailed drafting.
03. Architectural Drafting and Documentation
Approved layouts are developed into architectural drawings and construction documentation.
The drawing package can include floor plans, elevations, sections, site plans, details, and other documents included in the agreed scope.
04. Review, Revisions, and Coordination
The drawings are reviewed against the project requirements. Required revisions are incorporated before final delivery.
Coordination at this stage helps identify inconsistencies between drawings and design information.
05. Final Drawings and Optional 3D Visualization
The final package is prepared in the agreed file formats and drawing standards.
3D modeling and rendering can be included when the project requires visual presentation or design review.
What Should You Provide Before Starting an Architectural Design Project?
Providing accurate project information at the beginning makes the design process more efficient.
Existing Drawings, Measurements, or Site Information
Provide existing floor plans, CAD files, PDFs, measurements, site plans, photographs, surveys, or other available documentation.
For projects without existing drawings, accurate measurements and site information can help establish the starting point.
Project Requirements and Design Preferences
State the project type, required spaces, approximate dimensions, intended use, design requirements, and expected deliverables.
Clear requirements reduce unnecessary revisions later in the process.
Reference Images and Visual Examples
Reference images can communicate preferred materials, layouts, architectural styles, furniture arrangements, or exterior appearances.
They are useful when written descriptions alone do not fully communicate the intended design direction.
How Much Does an Architectural Design Service Cost?
Architectural design service pricing depends on the project scope, drawing requirements, building size, complexity, level of detail, location, and required deliverables.
There is no single price that applies to every architectural design project.
Factors That Affect Architectural Design Pricing
Several factors can affect the cost:
- Project size
- Residential or commercial use
- Number of drawings required
- Existing-condition documentation
- Level of drafting detail
- Permit documentation requirements
- Number of revisions
- 3D modeling and rendering
- Project complexity
- Required file formats and delivery standards
A simple floor plan update requires a different level of work from a complete construction documentation package.
Why Comparing Scope Matters More Than Comparing Prices
Compare the included scope before comparing architectural design prices.
Two services can have different prices because they provide different numbers of drawings, revision rounds, file formats, documentation levels, or 3D outputs.
A clear proposal should state the deliverables, timeline, revisions, responsibilities, and exclusions.
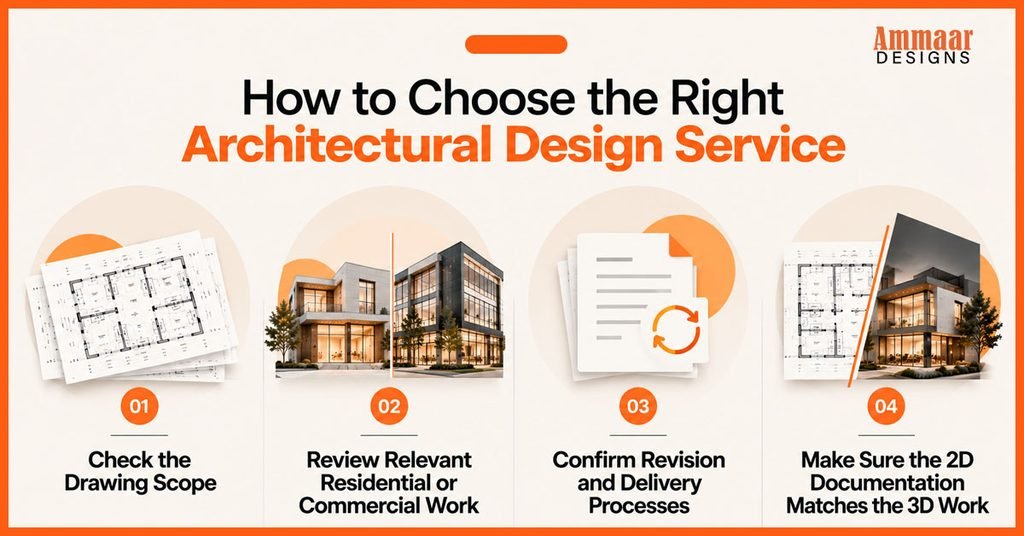
How to Choose the Right Architectural Design Service
The right service depends on the project’s documentation requirements and the type of support needed.
Check the Drawing Scope
Review the exact drawings included in the service. Confirm whether the package contains floor plans, elevations, sections, site plans, construction details, permit drawings, or other required documents.
Review Relevant Residential or Commercial Work
Review previous work that matches your project type.
A residential renovation and a commercial development require different documentation approaches, so relevant experience provides a better reference than a general portfolio.
Confirm Revision and Delivery Processes
Ask how revisions are handled, how many rounds are included, what file formats are delivered, and how final files will be organized.
Clear delivery terms reduce confusion during the project.
Make Sure the 2D Documentation Matches the 3D Work
When 3D visualization is included, check that the 3D model reflects the approved 2D drawings.
The floor plan, elevations, dimensions, materials, and major design elements should remain consistent across the deliverables.
Architectural Design Service FAQs
What does an architectural design service include?
An architectural design service can include conceptual design, space planning, 2D architectural drawings, floor plans, site plans, CAD drafting, construction documents, permit drawings, as-built drawings, and 3D visualization. The exact scope depends on the project.
What is the difference between architectural drafting and architectural design?
Architectural design develops the building’s layout, function, appearance, and design concepts, while architectural drafting converts approved design information into organized technical drawings. Both can work together during the architectural design process.
What are 2D architectural drawings used for?
2D architectural drawings communicate the building layout, dimensions, spaces, openings, elevations, sections, and other technical information. They can support design review, estimating, permitting, coordination, and construction.
Can architectural floor plans be prepared from existing measurements?
Yes, architectural floor plans can be prepared from accurate existing measurements. Measurements, photographs, sketches, PDFs, surveys, or existing drawings can provide the information needed to document an existing space.
What are as-built drawings used for?
As-built drawings document the existing or completed condition of a building. They can support renovations, facility management, future design work, property documentation, and construction planning.
Can you provide permit drawings?
Yes, permit drawing preparation can be included when it falls within the agreed project scope. The required drawing package depends on the project location, building type, and applicable local requirements.
Do architectural design services include 3D visualization?
Some architectural design services include 3D modeling and visualization, while others focus only on 2D documentation. The scope should be confirmed before the project begins.
Do you work on residential and commercial projects?
Yes, architectural design and drafting services can support both residential and commercial projects. The drawing scope and documentation requirements depend on the project type and level of detail required.
Final Thoughts: Building a Better Project Starts With Better Documentation
A good architectural design service connects project requirements, architectural design, drafting, documentation, and visualization into a clear workflow. The process can begin with a concept or existing building and develop into accurate 2D architectural drawings, architectural floor plans, permit drawings, construction documents, as-built drawings, and 3D visualization.
For residential and commercial projects, the goal is the same: create clear documentation that communicates the design and supports the next stage of the project.
When the architectural design process is organized from the beginning, clients, architects, contractors, and other project teams can work with clearer information and fewer documentation gaps.