ammaardesigns@gmail.com

Modern AutoCAD annotation techniques

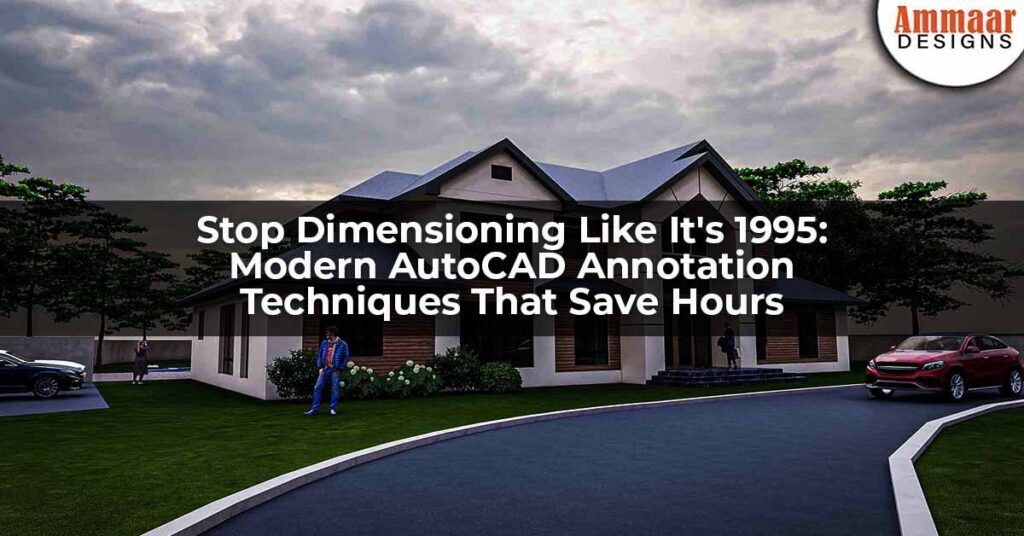
Stop Dimensioning Like It’s 1995: Modern AutoCAD Annotation Techniques That Save Hours

Key Takeaways / Highlights Most AutoCAD users have experienced this moment. You open a drawing that looked fine yesterday, hit plot, and suddenly nothing aligns. The text feels oversized, the dimensions overlap, and the leaders drift into awkward positions. It is frustrating, time-consuming, and entirely avoidable. Modern AutoCAD annotation techniques were built to solve these

Stop Dimensioning Like It’s 1995: Modern AutoCAD Annotation Techniques That Save Hours Read More »

Architectural Insights
architectural sections and elevations explained,

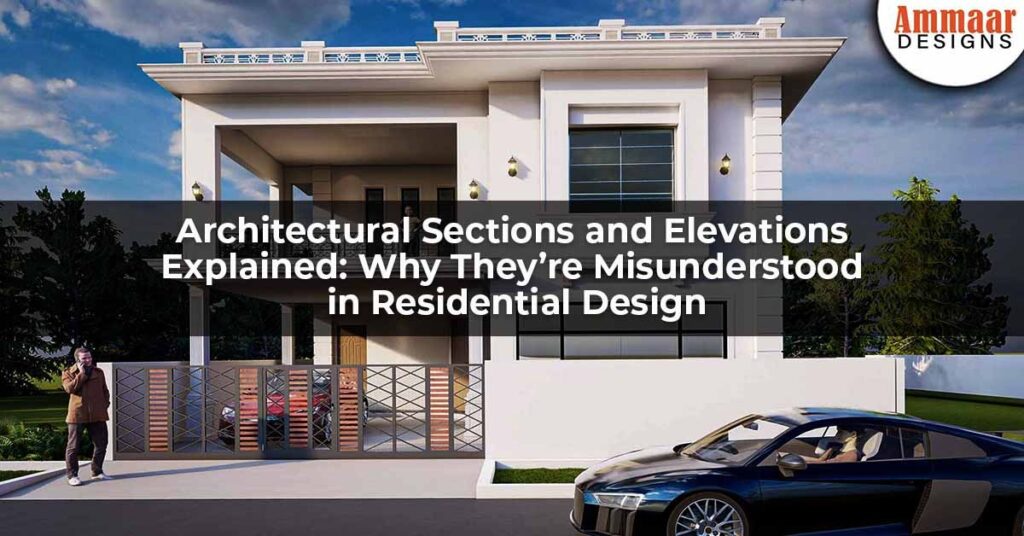
Architectural Sections and Elevations Explained: Why They’re Misunderstood in Residential Design

Key Takeaways Many construction projects look resolved during early planning, but reveal problems once building begins. Ceiling heights feel uncomfortable. Windows block daylight. Staircases feel tight or awkward. These issues rarely come from poor ideas. They usually come from drawings that were misunderstood or reviewed too quickly. Floor plans receive attention, but other drawings are

Architectural Sections and Elevations Explained: Why They’re Misunderstood in Residential Design Read More »

Architectural Insights
custom floor plan design

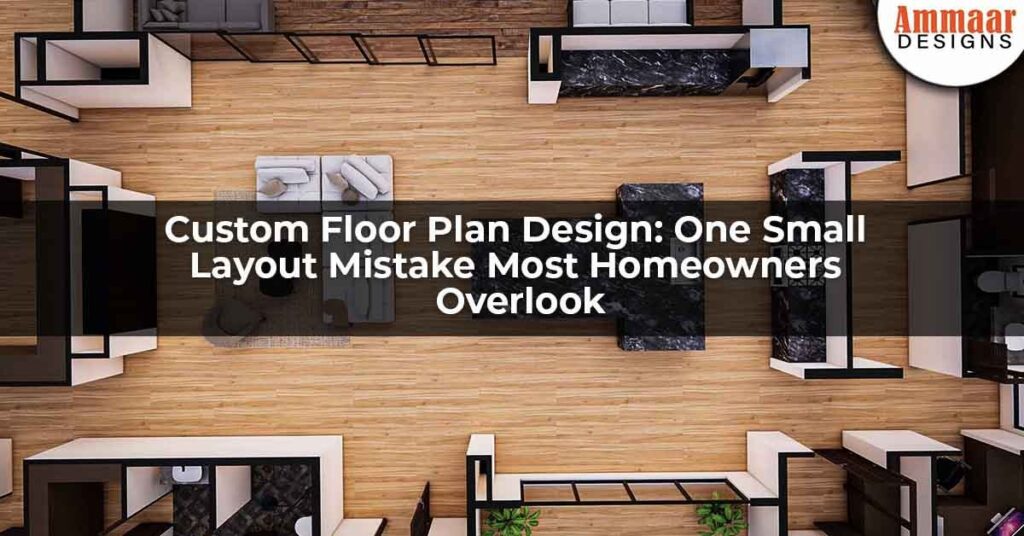
Custom Floor Plan Design: One Small Layout Mistake Most Homeowners Overlook

Homes can look perfect on paper yet feel awkward when built. Rooms may seem cramped, hallways underused, or connections between spaces inefficient. This often happens because of a single overlooked mistake in custom floor plan design. Many homeowners, developers, and designers focus on room sizes, finishes, and aesthetics, but miss how people move through the

Custom Floor Plan Design: One Small Layout Mistake Most Homeowners Overlook Read More »

Architectural Insights
Photorealistic architectural renders Architectural renders Photorealistic 3D rendering services

Benefits of Photorealistic Architectural Renders for Design, Marketing, and Construction Clarity

When a floor plan or elevation drawing is all a client has to go by, important details often go unnoticed. This lack of clarity can lead to costly misunderstandings, delays in approval, or mismatched expectations once construction begins. Photorealistic architectural renders solve this problem by turning design concepts into lifelike images that communicate every detail

Benefits of Photorealistic Architectural Renders for Design, Marketing, and Construction Clarity Read More »

Architectural Insights
house orientation for sunlight and ventilation, house orientation, passive solar design, natural ventilation, cross ventilation, energy efficient house design, site analysis, building orientation, wind direction in home design, sun path in architecture, thermal comfort, climate responsive architecture

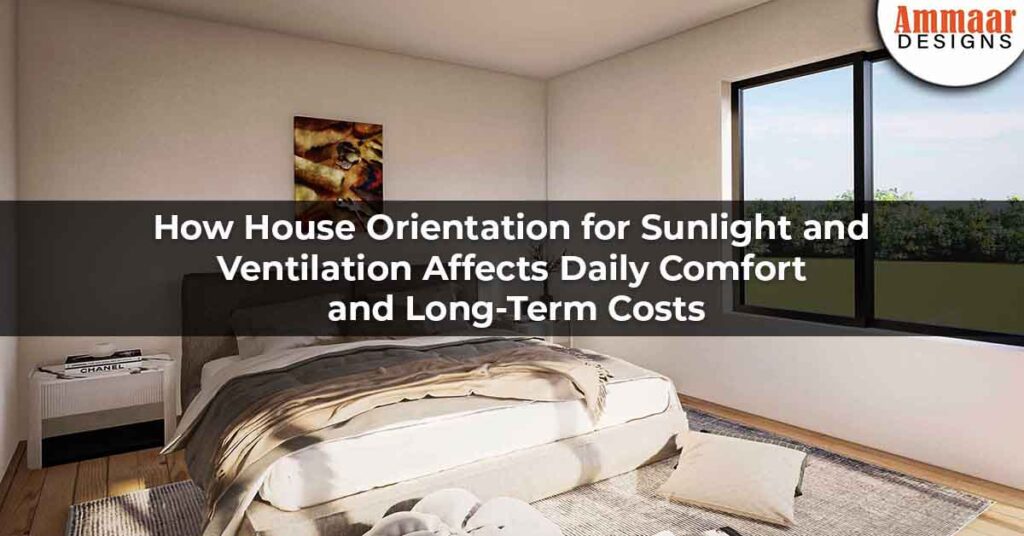
How House Orientation for Sunlight and Ventilation Affects Daily Comfort and Long-Term Costs

Many homeowners and property developers underestimate the impact of a home’s orientation on daily comfort, energy use, and indoor air quality. Designing a house without considering the direction of sunlight or wind flow can lead to dark interiors, overheated rooms, and poor natural ventilation. This oversight can result in higher energy bills, uncomfortable living conditions,

How House Orientation for Sunlight and Ventilation Affects Daily Comfort and Long-Term Costs Read More »

Architectural Insights